
Building a Custom Home in Phoenix: The Complete 2026 Guide
A practical guide covering land feasibility, architecture, engineering, permitting timelines, construction sequencing, and the decisions that control your budget from the ground up.
Call (480) 862-5069Building from the ground up requires exact sequencing. The process moves from land feasibility to design, engineering, city review, and finally to the dirt. Hiring a custom home builder Phoenix AZ early in the design phase prevents architectural plans from exceeding your budget.
Most cost overruns happen when design and construction operate in separate silos. An architect draws what you want, but the builder knows what it actually costs to build. Integrating the two teams early protects your budget.
If you are deciding between a massive whole-house renovation or a new build, this guide explains what custom home construction Phoenix actually demands in 2026.
By the project team at Lions Construction Group, a licensed Phoenix commercial and residential general contractor with more than 21 years of construction experience across the Phoenix metro. Last updated September 2026.
Key Takeaways Before You Break Ground
- Site conditions dictate your foundation costs before you ever frame a wall.
- Architectural plans are useless without proper structural engineering.
- Submitting incomplete plans to the city adds months to your timeline.
- Custom home builders Phoenix integrate pricing during design, not after.
- Long lead times on windows and electrical gear control the early schedule.
- Late decisions on plumbing fixtures cause expensive concrete rework.
The Four Phases of Custom Home Construction
Building a home is not one long continuous project. It is four distinct phases. Naming the right scope early prevents mismatched expectations because each phase pulls in a different set of professionals, inspections, and requirements.
Site Prep to Framing: How the Build Actually Starts
Every successful build begins with the exact same steps in the dirt. The sequence matters because each layer covers up the work of the previous trade.
Windows and Doors Set the Critical Path
In custom home construction Phoenix, window orders dictate the schedule. You cannot close the walls, insulate, or start drywall until windows are installed and inspected.
Before the window order is released, elevations, structural headers, and energy code compliance must be verified. Remodeling contractors who wait to order windows until framing starts will delay your project by months.
Integrating Architecture and Engineering
A floor plan is just a drawing until engineers verify how to build it safely. Engineering converts the architectural vision into actionable instructions for the trades.
Geotechnical Engineering
A soil test tells the structural engineer how to design the foundation. Building on hard rock requires a completely different approach than building on soft sand.
Structural Engineering
This specifies the load-bearing beams, steel columns, and shear walls required to hold up the architectural design safely.
Civil Engineering
This calculates the precise grading and drainage plans so that monsoon rain moves away from the house and into city storm drains.
Mechanical Engineering
This correctly sizes the HVAC system, ductwork, and ventilation for the exact square footage and window solar load.
Permitting and HOA Review Timelines in Maricopa County
Jurisdiction dictates your timeline. Building in Phoenix, Scottsdale, Paradise Valley, or unincorporated Maricopa County requires navigating different review boards.
Plan Check Cycles
Municipalities typically require multiple review cycles. Planners return the drawings with comments, and your architect must address each one before resubmitting.
Hillside Ordinances
Building on slopes in Paradise Valley or Scottsdale triggers strict grading, drainage, and maximum height reviews to protect sightlines.
HOA Architectural Committees
Custom builds in planned communities require private design approval before you can even submit plans to the city.
Impact Fees
Cities charge developers fees for utility connections, school districts, and road infrastructure. These must be paid before the permit is issued.
Phoenix Site Conditions That Drive Up Costs
The ground you build on changes the budget. Experienced builders inspect the site for specific Arizona challenges before finalizing construction costs.
The Trade Sequence for Custom Homes
Custom home construction follows a rigid sequence. Each trade depends on the one before it, and a delay in one step pushes the entire calendar back.
| Phase | Who Is on Site | What Commonly Stops the Job |
|---|---|---|
| Pre-Construction | Builder, Architect, Engineer | Design exceeding the budget parameters |
| Site Prep and Grading | Excavator, Surveyor | Discovering caliche or bedrock underground |
| Underground Utilities | Plumber, Electrician | City utility connection delays |
| Foundation and Slab | Concrete Contractors | Failed structural inspections or weather |
| Framing | Framers, Crane Operators | Lumber shortages or delayed trusses |
| Rough MEP Trades | Plumber, Electrician, HVAC | Plumbing fixture specs not finalized |
| Dry-In and Insulation | Roofers, Window Installers | Window delivery delays |
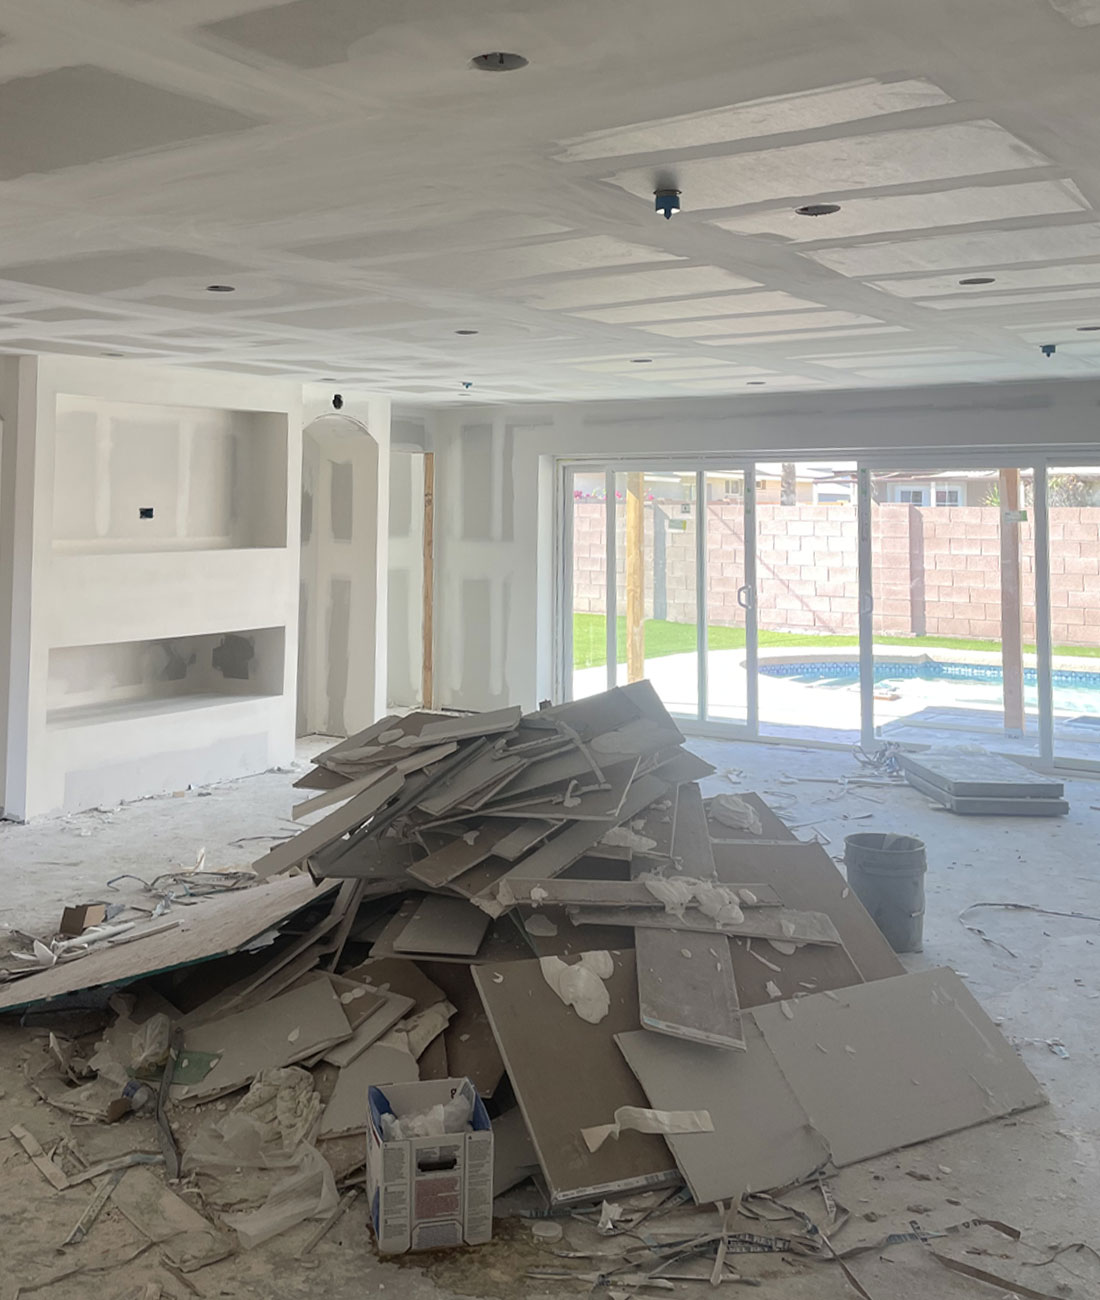
| Drywall and Texture | Drywallers | Failing the rough-in inspection |
| Cabinets and Flooring | Finish Carpenters, Tile Setters | Damaged cabinet boxes on delivery |
| Final Trim and Paint | Painters, Plumbers, Electricians | Backordered final light fixtures |
| Final Walkthrough | Project Manager, Homeowner, Inspector | Punch list correction scheduling |
Selections You Must Finalize Before Framing
In residential construction, projects lose time to undecided selections. Your custom home builder Phoenix AZ needs these decisions made early to keep the project moving.
- Plumbing fixtures (valves go into the walls before drywall).
- Appliances (dictate cabinet sizes, gas lines, and electrical loads).
- Cabinet layouts and door styles.
- Flooring thicknesses (affect door framing heights and transition strips).
- Exterior masonry or stucco finishes.
- Electrical panel locations and specific smart home wiring needs.
- Window frame colors and glass specifications.
- Fireplace inserts and gas line locations.
A good Pre-construction process exists specifically to force these decisions while they are still cheap to make on paper.
Managing the Construction Timeline
Building a home takes patience. Expect periods of heavy activity followed by quiet days while inspections or material deliveries occur.
Where the Budget Concentrates and How to Protect It
Total cost follows scope and site conditions far more than finish level alone. Understand where your budget is actually concentrated.
Site Work and Foundation
Earthmoving, retaining walls, and concrete represent massive early costs. Difficult lots burn budget fast.
Lumber and Framing
The skeleton of the house is highly susceptible to market pricing. Complex roof lines use significantly more lumber.
Windows and Doors
Custom multi-slide systems and floor-to-ceiling glass take a massive share of the exterior budget.
MEP Systems
High-efficiency HVAC units, water filtration, and electrical panels sized for EV charging add baseline costs that you never see but use every day.
Red Flags When Reviewing Builder Proposals
Our Residential services team walks through these details openly. Review our completed work in our Project portfolio to see our standards.
Frequently Asked Questions About Custom Home Construction Phoenix
How long does it take to build a custom home in Phoenix?
Should I buy land before hiring a builder?
How much does a custom home cost to build?
Can I use my own architect?
What is a schedule of values?
Ready to Build Your Custom Home in Phoenix?
Lions Construction Group is a full-service commercial and residential general contractor based in Phoenix with more than 21 years of construction experience across the metro area, including Phoenix, Scottsdale, Paradise Valley, Arcadia, and the East Valley.
Our custom home builds rely on the same operational discipline we bring to commercial projects: strict pre-construction planning, accurate estimating, realistic schedules, and transparent communication.
If you want to discuss land feasibility, architectural design, or construction timelines with a true custom home builder Phoenix AZ relies on, call (480) 862-5069 or reach out through our Contact page.
Written by the Lions Construction Group project team, Phoenix, Arizona. Licensed general contractor serving the greater Phoenix Valley for more than 21 years.
