
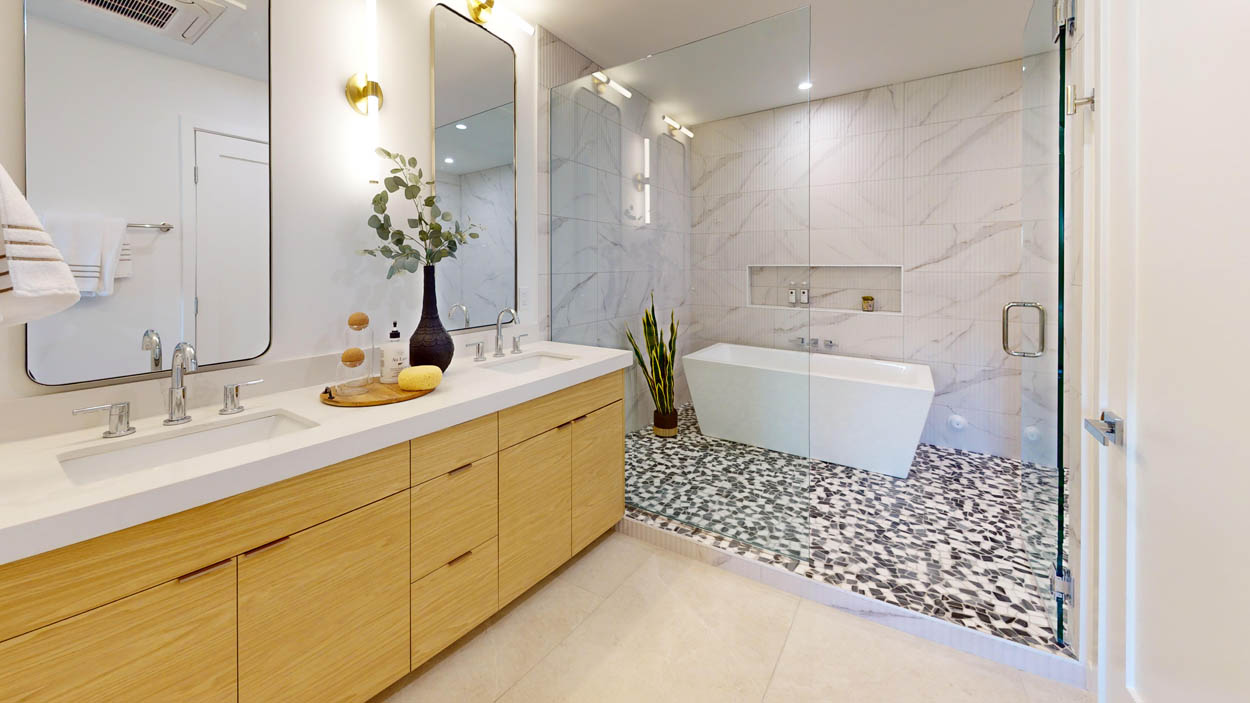
Kitchen and Bathroom Remodels in Phoenix and Scottsdale: What a Full Renovation Actually Involves in 2026
A practical guide to kitchen remodeling and bathroom remodeling in Phoenix and Scottsdale, including layout, plumbing, cabinetry, countertops, waterproofing, permits, trade sequencing, selections, timelines, and the decisions that control cost and schedule.
Call (480) 862-5069Kitchens and bathrooms drive more remodeling demand in the Phoenix metro than every other room combined. They are the rooms people use hardest, the rooms that date a house fastest, and the rooms that carry the most plumbing, electrical, and ventilation behind the drywall.
Most of the cost and most of the risk in a kitchen or bathroom remodel sits in what you cannot see: plumbing, electrical capacity, waterproofing, ventilation, framing, and the exact locations of fixtures and appliances.
If you are still deciding how far to take a project across the whole house, start with our Scottsdale home remodeling guide. This article goes narrower and deeper into what kitchen remodeling and bathroom remodeling in Phoenix and Scottsdale actually involve once the crew opens the walls.
By the project team at Lions Construction Group, a licensed Phoenix commercial and residential general contractor with more than 21 years of construction experience across the Phoenix metro. Last updated September 2026.
Key Takeaways Before You Start
- Moving a sink, range, shower drain, or other major fixture is the decision that most often turns a straightforward renovation into a permitted slab-cutting project.
- Cabinetry lead times set the schedule for a kitchen. Shower valves and fixture selections set the schedule for a bathroom.
- Waterproofing is the line between a shower that lasts for years and one that fails quietly behind the tile.
- Older Phoenix and Scottsdale homes commonly reveal undersized electrical panels, aging supply lines, and framing that does not match the drawings.
- Experienced remodeling contractors identify which selections must be locked before demolition starts.
- Late decisions are one of the biggest causes of schedule slip, rework, and change orders.
The Four Levels of a Kitchen or Bathroom Remodel
Homeowners use the word remodel to describe very different projects. Naming the right scope early prevents mismatched expectations because each level pulls in a different set of trades, inspections, and permitting requirements.
Kitchen Layout: What Moving Things Really Changes
Every kitchen remodel Phoenix homeowners plan begins with the same question: are we keeping the layout or changing it? The answer drives the scope downstream.
Cabinetry Sets the Kitchen Schedule
In a kitchen renovation Phoenix homeowners commission, the cabinet order is the schedule. Cabinetry determines appliance fit, countertop templating, plumbing stub locations, and many finish dimensions that cannot be corrected later without rework.
Before the cabinet order is released, appliance dimensions, door swings, filler widths, plumbing and electrical locations, ceiling height, soffits, and out-of-square walls should all be confirmed. Remodeling contractors who cannot give you a cabinetry delivery date cannot give you a reliable completion date either.
Countertops Come After the Cabinets Are Set
Countertops cannot be fabricated from a design drawing alone. The fabricator templates the actual installed cabinetry, then cuts to that field template.
Template Timing
There is a mandatory gap between cabinet installation and countertop installation while fabrication takes place.
Seam Placement
Seam location should be discussed before fabrication so it lands at a logical break rather than becoming an unwanted visual feature.
Material Selection
Quartz is highly consistent. Granite, marble, and quartzite vary slab to slab, so selecting the actual slab matters.
Sinks and Overhangs
Undermount sinks should be on site before templating, and deeper overhangs may need support planned into the cabinet layout.
Kitchen Ventilation, Lighting, and Electrical
Modern kitchens place much more demand on ventilation and electrical systems than many older Phoenix area homes were designed to handle.
Range Hoods and Makeup Air
A serious range needs a hood sized to it and ducted to the exterior. High-capacity hoods in tighter homes may require makeup air so the house is not depressurized.
Electrical Capacity
Dedicated circuits, appliance loads, induction ranges, and countertop outlets can expose an older panel that has no remaining capacity.
Task Lighting
Under-cabinet lighting should illuminate the actual work surface rather than simply adding decorative glow.
Ambient and Accent Lighting
Ceiling, glass cabinet, toe kick, and decorative lighting should be planned before drywall closes so switching and dimming are already in place.
Bathroom Waterproofing Is the Part That Decides Whether the Room Lasts
Everything visible in a bathroom renovation is replaceable. Waterproofing behind the tile is not, at least not without taking the finished room apart again.
Bathroom Plumbing, Fixtures, and Ventilation
Tile and Finish Work: What Actually Drives the Labor
- Large-format tile requires a flatter substrate than standard tile, and achieving that flatness is its own scope of work.
- Herringbone, chevron, and stacked vertical patterns require more layout, more cuts, and more waste.
- Natural stone requires sealing and may require different setting materials than porcelain.
- Transitions between rooms and between tile and wood flooring are where poor layout becomes obvious.
- Grout color and joint width can change the finished look dramatically, so sample boards are worth the time.
The Real Trade Sequence and Where Projects Stall
Kitchen and bathroom remodeling follows a fixed sequence because each trade depends on the one before it.
| Phase | Who Is on Site | What Commonly Stops the Job |
|---|---|---|
| Pre-Construction and Selections | Project manager, designer, homeowner | Unmade selections and appliance model numbers not confirmed |
| Permitting | Nobody on site | Plan review cycles and HOA architectural approval |
| Demolition and Protection | Demo crew | Hidden conditions that were not in the plan |
| Structural and Slab Work | Framer, concrete, plumber | Engineering revisions and drain-slope constraints |
| Rough Plumbing, Electrical, HVAC | Plumber, electrician, HVAC | Panel capacity or valve selections not finalized |
| Rough Inspection | Inspector | Scheduling windows and correction items |
| Waterproofing and Flood Test | Tile lead | Required test hold time |
| Tile and Flooring | Tile setter | Material shortfalls and reorders |
| Cabinet Installation | Finish carpenter | Cabinet delivery date or damaged boxes |
| Countertop Template and Install | Fabricator | The mandatory fabrication gap |
| Plumbing and Electrical Trim | Plumber, electrician | Missing trim kits or backordered fixtures |
| Final Inspection and Punch List | Inspector, project manager | Correction items and touch-up scheduling |
Selections and Lead Times Are the Biggest Cause of Schedule Slip
In residential remodeling, more projects lose time to undecided selections than to labor availability. A single design consultation early can remove much of that risk.
- Appliances, by model number, before cabinets are ordered.
- Cabinet door style, finish, and hardware.
- Countertop material and the specific slab when using natural stone.
- Sinks and faucets because they affect cabinet and countertop cutouts.
- Shower valves and trim before tile installation.
- Tile, grout color, accents, and trim pieces with attic stock ordered at the same time.
- Lighting fixtures because mounting boxes differ by fixture.
- Flooring and transition profiles.
A good pre-construction process and an early design consultation exist specifically to force these decisions while they are still cheap to make.
Permits and HOA Review Across Phoenix, Scottsdale, Paradise Valley, and Arcadia
Jurisdiction matters. A kitchen remodel in Phoenix, a bathroom remodel Scottsdale homeowners plan, and work in Paradise Valley or Arcadia can face different review timelines even when the scope looks similar.
What Typically Triggers a Permit
Altering electrical circuits, moving plumbing or gas lines, changing load-bearing walls, modifying openings, or changing structure, egress, or ventilation.
What Usually Does Not
Paint, hardware, cabinet refacing, like-for-like fixture swaps, and countertop replacement with no plumbing changes.
City Review
Phoenix and Scottsdale publish their own building and permit processes, and the required path depends on the exact scope.
HOA Architectural Review
Interior work is often outside HOA review, but new windows, skylights, exterior vent penetrations, and exterior elevation changes can trigger separate approval.
Arizona Conditions That Change How the Work Is Done
Living Through a Kitchen or Bathroom Renovation
A bathroom renovation is usually manageable if the home has another full bath. A kitchen renovation is harder because the room is out of service for longer and because cabinet and countertop milestones create unavoidable gaps.
Where the Budget Concentrates and How to Protect It
Bathroom remodel cost and kitchen cost both follow scope and hidden conditions far more than they follow finish level alone. The important thing is understanding where the budget is actually concentrated.
Cabinetry and Countertops
These often represent the largest single share of a kitchen remodeling budget.
Tile Labor
Large-format, patterned, and detailed tile installations can make labor a larger cost driver than the tile itself.
Plumbing Moves
Moving plumbing can bring slab cutting, patching, inspections, and downstream finish work with it.
Electrical Upgrades
Panel upgrades are common in older homes and are easy to miss in a first-pass estimate if nobody checked.
Red Flags in a Kitchen or Bathroom Bid
Our residential services team walks through these details in the proposal, and you can review completed work in our project portfolio, including the Scottsdale remodel.
Frequently Asked Questions About Kitchen and Bathroom Remodeling
How long does a kitchen remodel take in Phoenix?
How long does a bathroom remodel take in Scottsdale?
Do I need a permit for a kitchen or bathroom remodel?
Can I move my kitchen sink or shower drain?
Should I remodel the kitchen and bathrooms at the same time?
What is the best time of year to remodel in Arizona?
Do I need HOA approval for a kitchen or bathroom remodel?
What should I lock in before demolition starts?
Planning a Kitchen or Bathroom Remodel in Phoenix or Scottsdale?
Lions Construction Group is a full-service commercial and residential general contractor based in Phoenix with more than 21 years of construction experience across the metro area, including Phoenix, Scottsdale, Tempe, Mesa, Chandler, Gilbert, Glendale, Paradise Valley, and Arcadia.
Our kitchen remodeling services and bathroom remodeling work are built on the same pre-construction discipline we bring to commercial projects: selections locked early, a schedule tied to real delivery dates, and a written process for anything that changes along the way.
If you want a design consultation that starts with layout, sequence, scope, and timeline rather than finishes alone, call (480) 862-5069 or reach out through our contact page.
Written by the Lions Construction Group project team, Phoenix, Arizona. Licensed general contractor serving the greater Phoenix Valley for more than 21 years, with residential remodels completed in Phoenix, Scottsdale, Paradise Valley, and Arcadia.
